Loft/Garage Conversions

Garage Conversions

One of our many property services is high-quality garage conversions. We have overseen a variety of garage conversions, including the larger, more complicated projects.

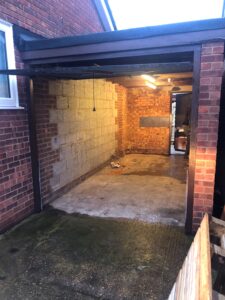
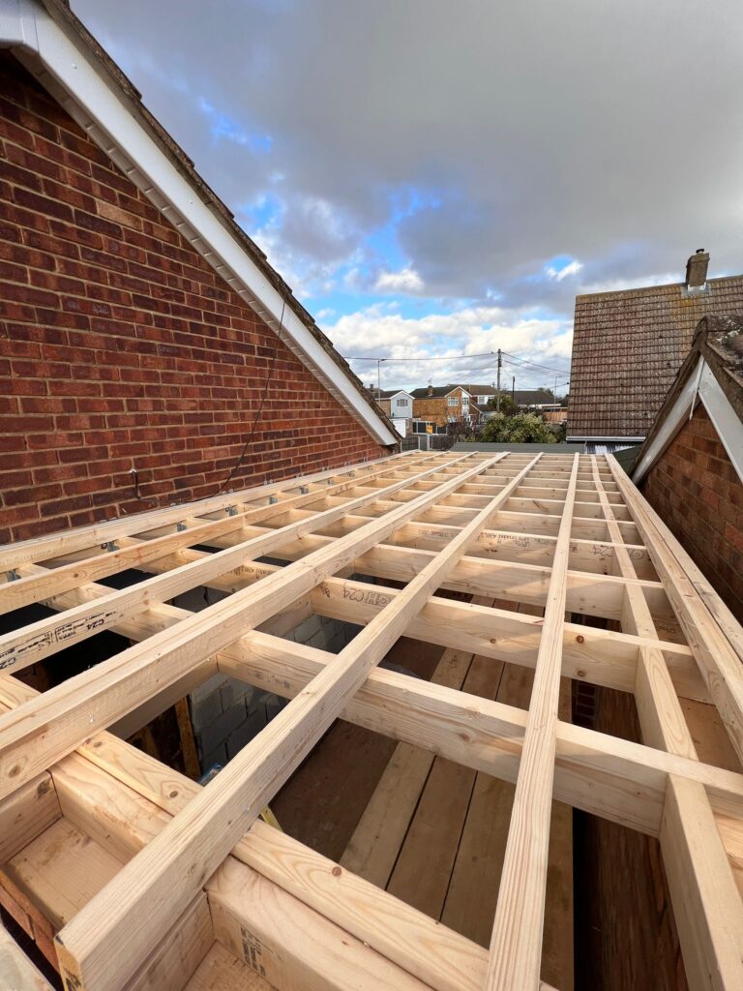
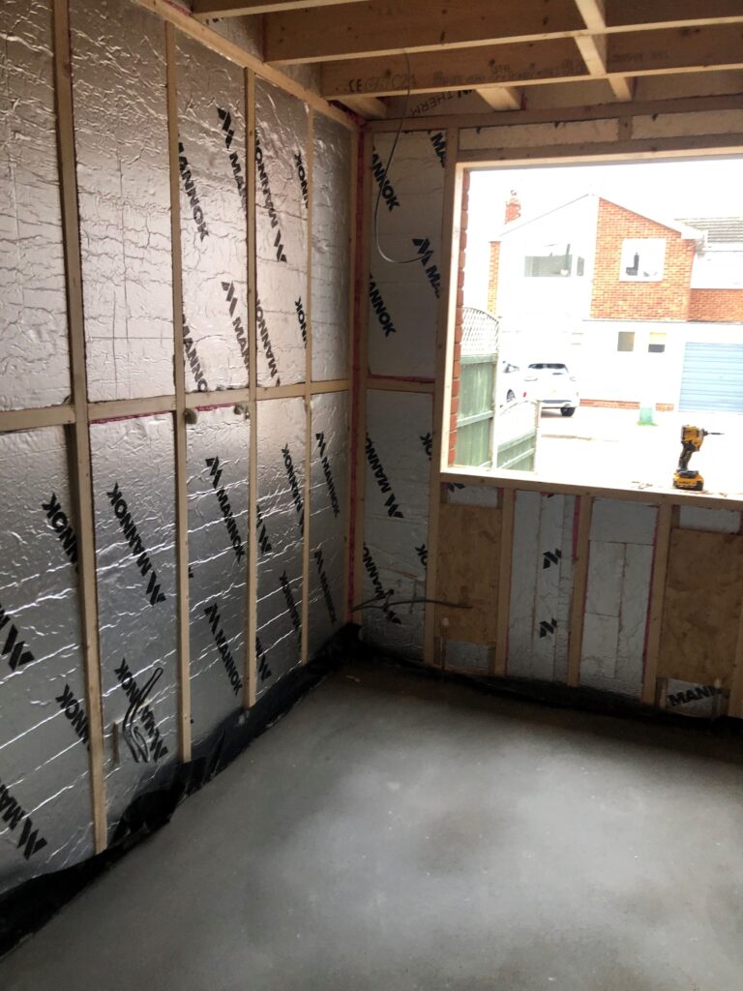
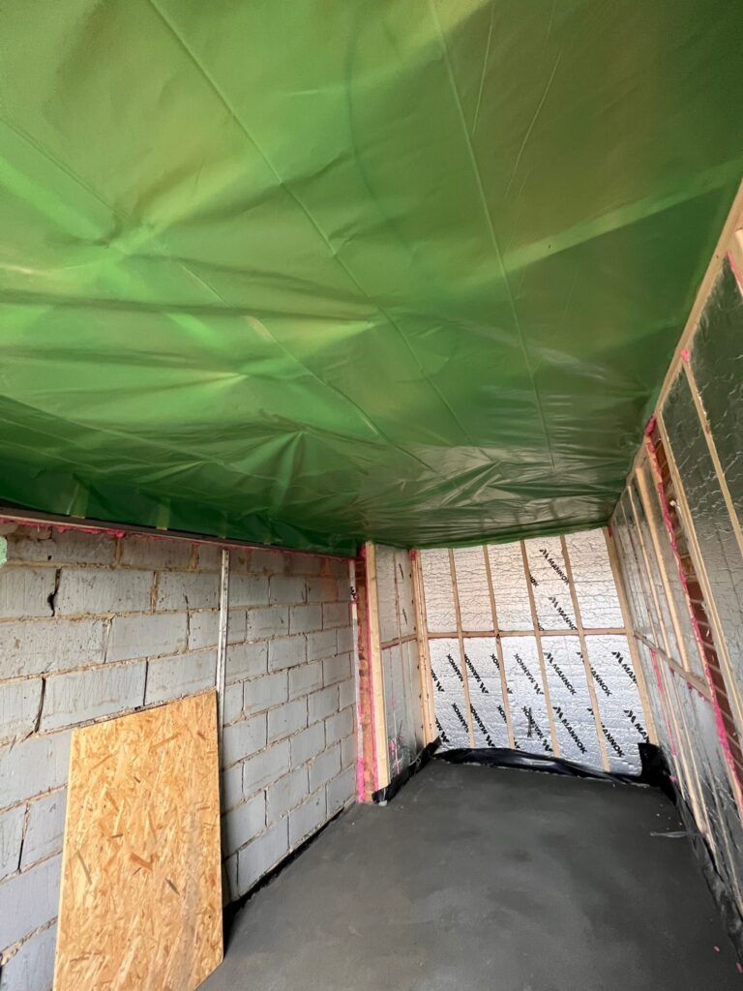
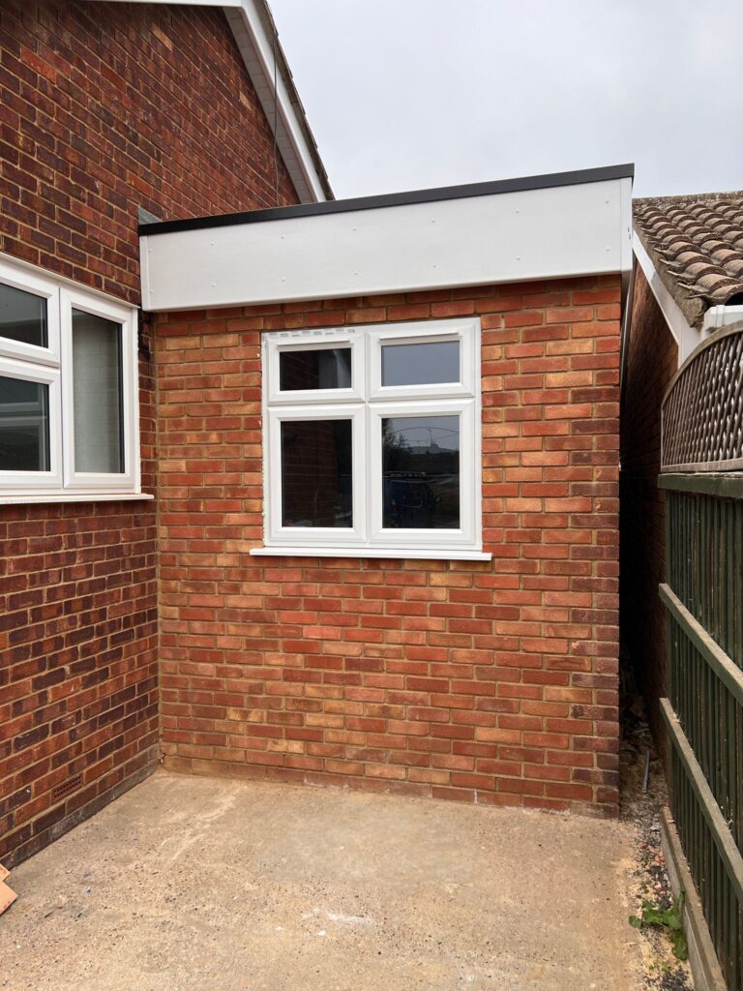
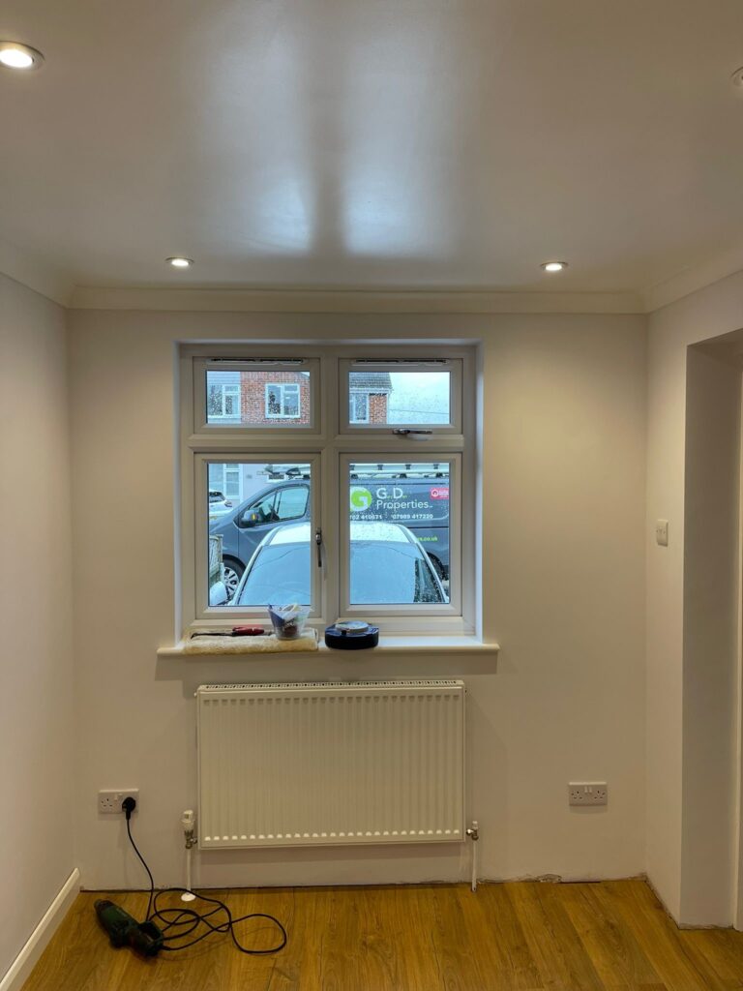
Shown below is a recent garage conversion the GD team completed where it was required we raised the roof to a higher level to allow for head height inside. We also removed a skin of the external wall to allow the width of the conversion room to be slightly wider. 

Get in touch today to discuss your bespoke garage conversion.

Before/during
During 4
After

Loft Conversions

Looking for a top quality loft conversion? 

We complete loft conversions in Essex, as well as kitchen refurbishments, extensions and other home renovations.

There are four common styles of loft conversions and once we have viewed your property, we can advise on the best design to suit your home. This will be based on a number of different criteria, from space available, through to property size and budget. 
 
Note: GD Properties also fits Bathrooms, Extensions and Kitchens.
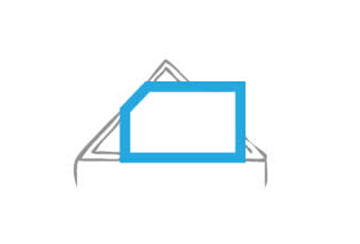
Flat / Pitched Roof Dormer

Dormer loft conversions extend vertically from the surface of an inclining roof, which is usually found at the rear of a property. This conversion enables the room(s) to have a wealth of floor space and headroom that allows for natural light. The Flat Dormer loft conversion is one of the most common types of loft conversions, as it usually requires the least amount of investment. It also provides a great amount of internal space compared to other designs.

Aesthetically, the Dormer loft conversion is one of the most impressive loft conversion designs and its resistance to the UK’s varying weather conditions makes it a desirable option for many homeowners.

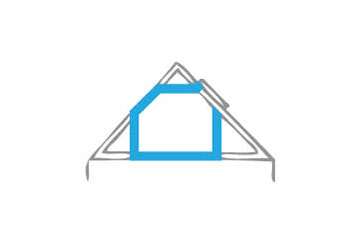
Hip-to-Gable

Owners of detached and semi-detached properties often choose to convert their loft using the Hip-to-Gable design. This extends the sloping sides of the roof outwards, acting as a replacement for the existing sloping roof with a vertical wall (gable) that reaches the same height. Sometimes a double Hip-to-Gable loft conversion can be built in houses that has two sloping sides, rather than one.

While Hip-to-Gable loft conversions are standardly built using timber, modular designs are constructed using a steel frame. An external brick slip cladding is also included in this, matching the tone of your existing brickwork.

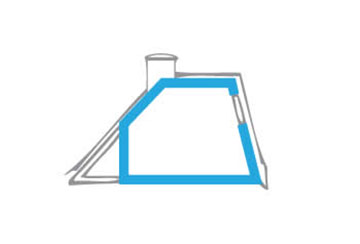
Mansard

Positioned at the rear of the property, a Mansard loft conversion requires the most work due to the amount of construction required. Built with a flat roof and the back sloping inwards at an angle of 72 degrees, this is often categorised as a roof instead of a wall by local authorities. They are suited to almost any type of house and especially in London, where they can be seen in a number of older terraced properties. 

The huge advantage a Mansard loft conversion offers is a significant increase in space, and the pleasant design of the small dormers which house the windows, offset the almost vertical alteration.

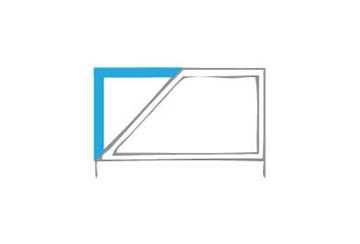
Velux

In most cases loft conversions can take anywhere between 6-8 weeks, depending on the scale and amount of construction required. However, Velux loft conversions are the easiest to build and can usually constructed within only 4 weeks.

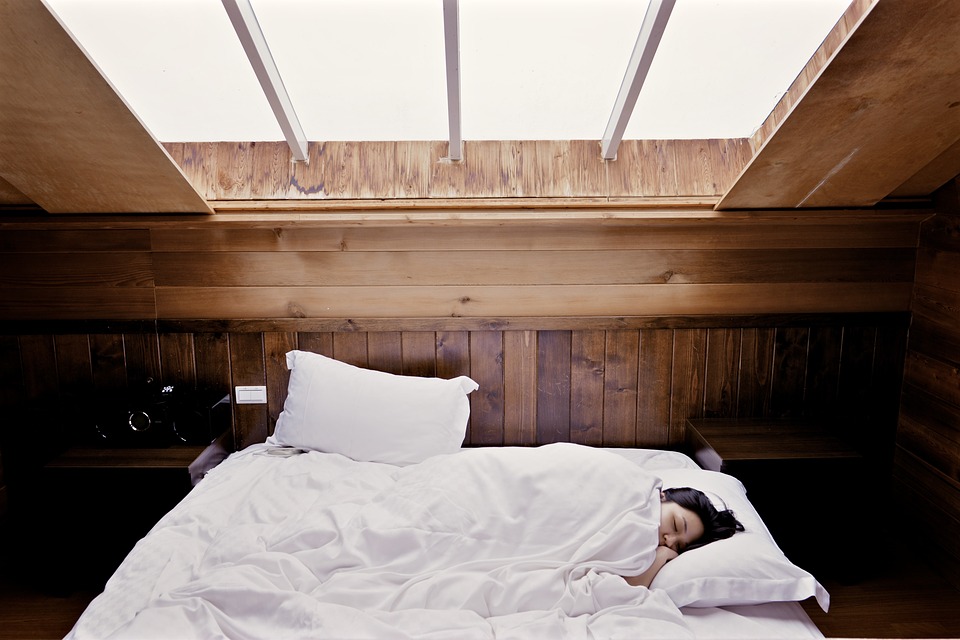
Velux are actually a window manufacturer and are the most commonly used windows in Velux loft conversions. Another way to refer to this build is as a Rooflight loft conversion. This design is comparatively easy to install, with only one of the existing rafters needed to be trimmed out per window. The existing roof structure remains intact and the windows then slot in at an angle to the roof, rather than vertically. Not only is the build time shorter on this style, but due to the minimal alterations, the costs are considerably lower.